Workplace Magic
Increase Productivity, Time is money

The workspace management service gathers information on how you operate. We work with you to identify both your needs and your priorities. Through this process, we can establish whether the working environment is assisting the operation and whether there are opportunities to save money and increase productivity.
We firmly believe that workspace management shouldn’t just look at the here and now, because we know that you need a space which is capable of also meeting your future needs. Through understanding your organisation, we can identify opportunities for accommodating future growth and expansion.
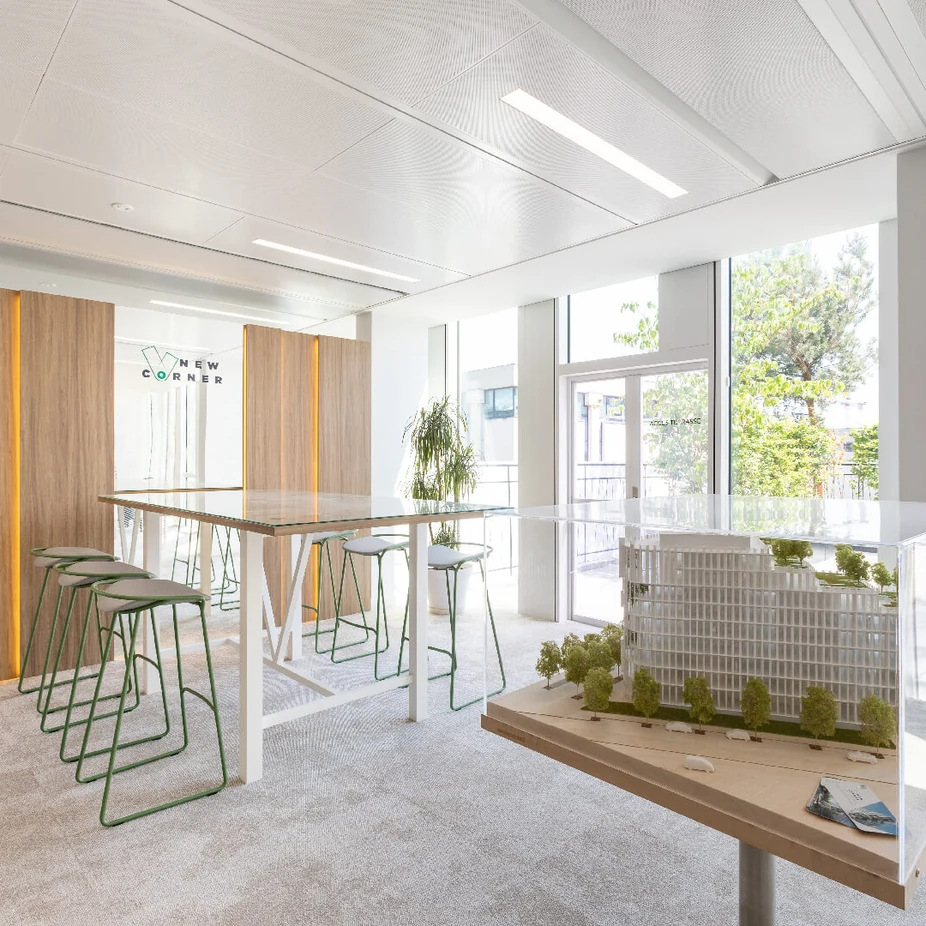
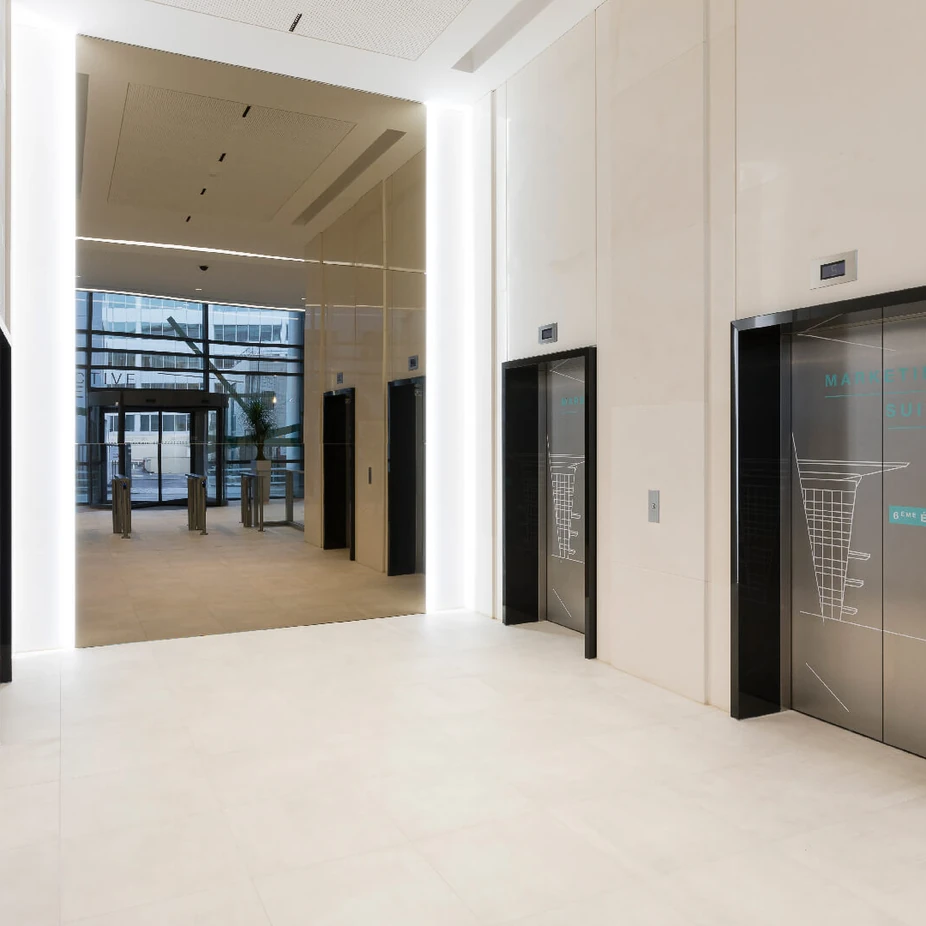
We create with care and professionalism
Protect and leverage People Engagement and Motivation
Strategy Definition
Involves defining the various workspaces
Program Establishment
By comparing the existing facilities diagnosis with the future functional and technical needs, including possible building’s constraints
Communication Advisory
Support on the social aspects and cooperate to communicate in a controlled and proper manner to involve people
Discover our latest news

Frequently Asked Questions
Explore answers to the most common questions about our integrated services and bespoke workplace solutions.
What are the key stages of a Design & Build project with BMA?
A Design & Build project follows a structured and collaborative process, ensuring a seamless transition from concept to completion. The key stages typically include requirements analysis, feasibility assessment, concept development, space planning, detailed design, budgeting and project planning, procurement, construction and fit-out delivery, finishing touches, and final handover. Throughout every stage, a dedicated project team coordinates all stakeholders to ensure quality, transparency, and alignment with the client's objectives.
Who manages the construction site during the project?
At BMA, project delivery is managed through a dedicated team structure. Your Business Manager acts as the single point of contact, ensuring clear communication and full accountability throughout the project. On site, an experienced Site Manager or Foreman oversees daily operations, coordinates all contractors, and ensures the highest standards of quality, safety, budget control, and timely delivery.
Do you work on small-scale projects?
Yes. We deliver projects of all sizes, tailoring our approach to each client's unique needs and objectives. Our experience across a wide range of project scales enables us to provide the same level of expertise, attention to detail, and project control, whether undertaking a targeted refurbishment or a large-scale workplace transformation.
Can you incorporate sustainability requirements into a project?
Yes. We can incorporate sustainability requirements from the earliest stages of the project, ensuring they are reflected in the design, specifications, material selection, construction processes, and workplace solutions. Our integrated approach helps clients reduce environmental impact while enhancing operational efficiency, employee well-being, and long-term value.
What are your opening hours and contact details?
Our team is committed to being accessible and responsive throughout every stage of your project. Whether you have a question, require expert advice, or would like to discuss a new opportunity, we aim to respond promptly and ensure you receive the support you need.